


OUR SPACES
ARTÈFORM is a layered, multi-functional environment designed for flexibility, flow and experience.
Located at 11 Ozone Parade, Miami, the space combines industrial architecture with considered design, allowing each event to take shape in its own way.
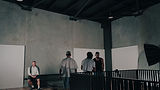
The Main Floor
An open, architectural space defined by scale, clean lines and projection-ready surfaces.
Designed to adapt across formats, from seated seminars and structured training sessions to immersive activations and large-scale events.
Fitted with eight fixed projectors, ARTÈFORM is built for visual transformation.
Walls become immersive surfaces.
Light becomes atmosphere.
Suitable for brand activations, installations, launches and fully mapped experiences.


Upper Level
A private, functional layer overlooking the main space.
Includes an office, 2x photo walls and additional amenities, ideal for event coordination, preparation or breakout use.

The Courtyard
An open-air extension of the space, designed for both function and atmosphere.
The courtyard can be transformed into a private outdoor event setting, complete with projection capabilities and ambient lighting. Ideal for evening activations, intimate gatherings or transitional moments between spaces.
Enclosed and adaptable, it can also be used for off-street parking when required, offering flexibility without compromising the experience.
A space that shifts with your event, open, considered and entirely your own.

PARKING
On-site and surrounding parking are available for guests and crew, ensuring ease of access for both private and large-scale events.
A CANVAS TO WORK WITH
Raw. Refined. Immersive.
A space that responds to what you bring into it.


